
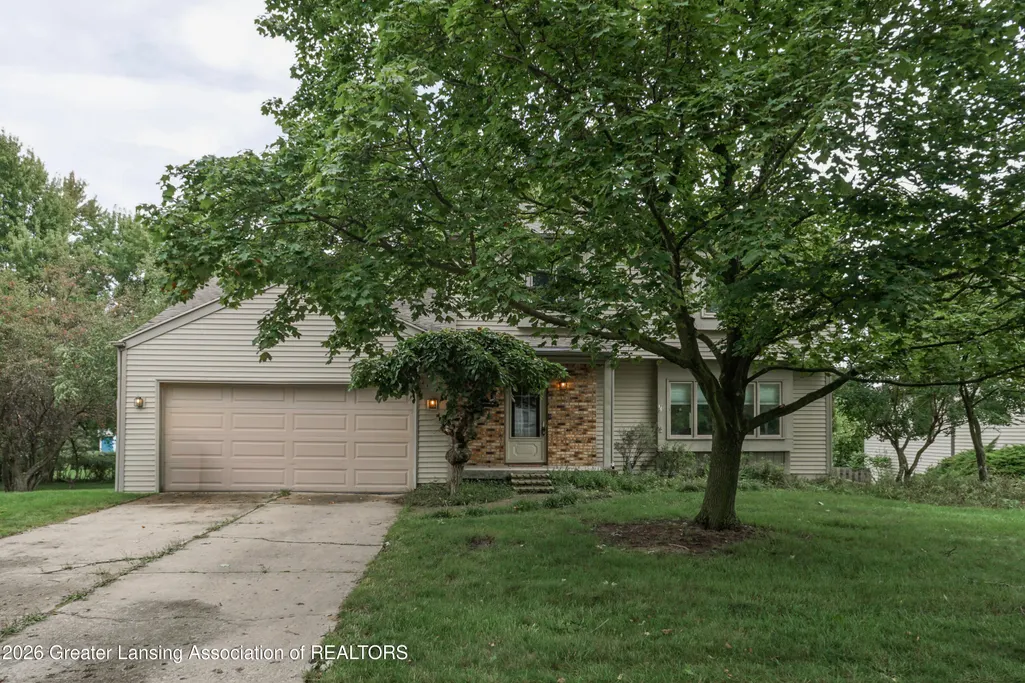
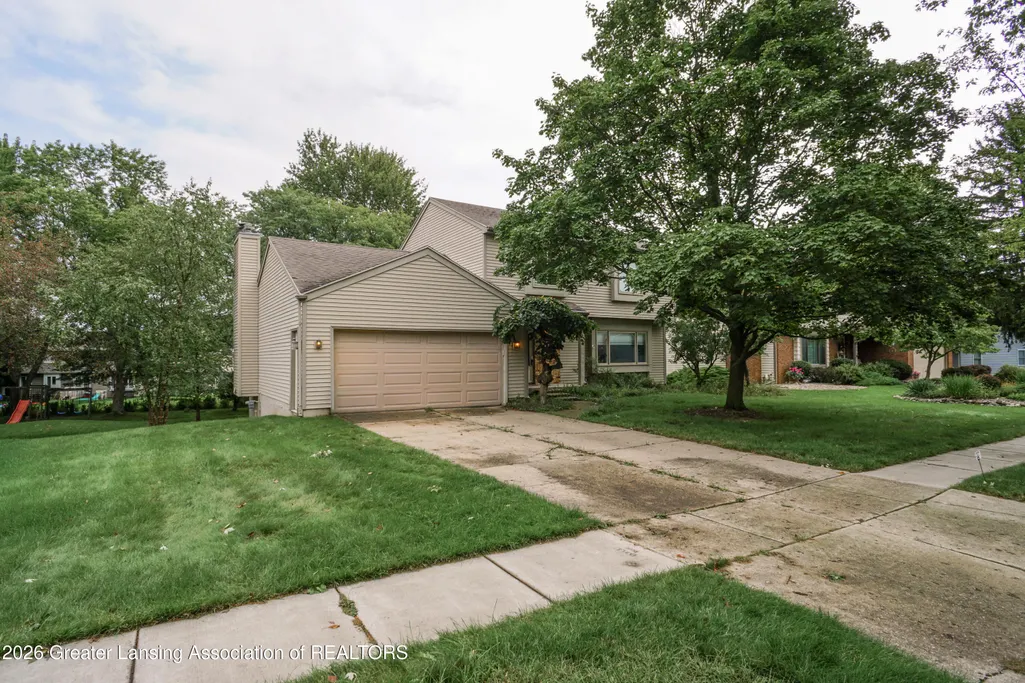
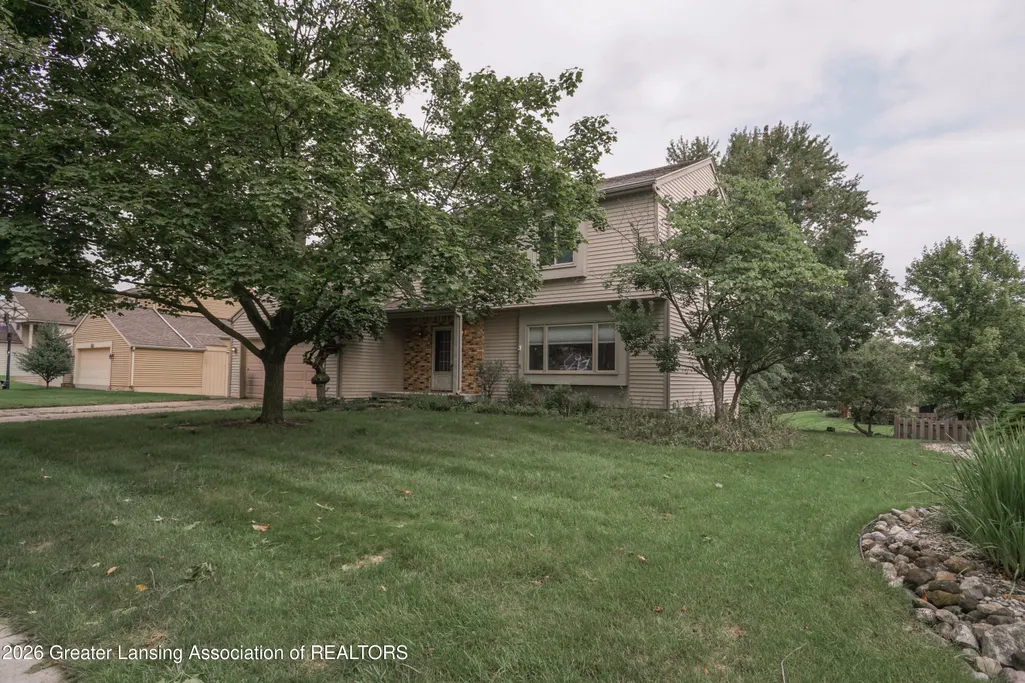
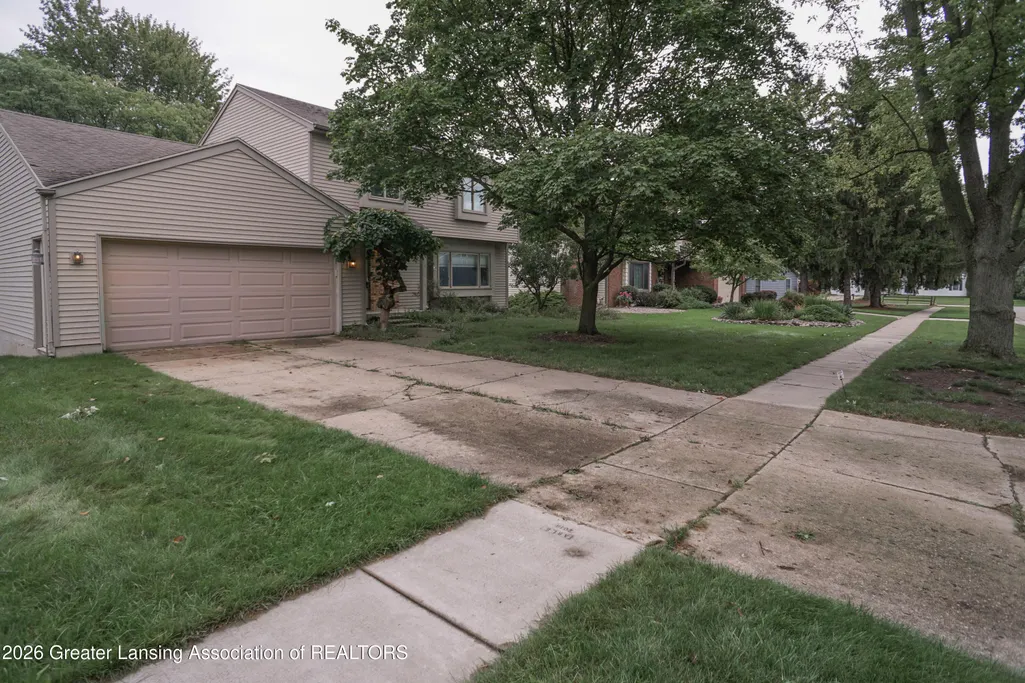
Address
5618 Bearcreek Drive, Lansing, MI
Price
$ 325,000
Property Attributes
- MLS#299028
- TypeSingle Family
- Listing Status Active
- CountyEATON
- CityLansing
- AreaDelta Charter Twp
- NeighborhoodAllison Heights
- Zip48917
- StyleColonial
- Year Built1978
- Taxes$ 4600
- Price$ 325,000
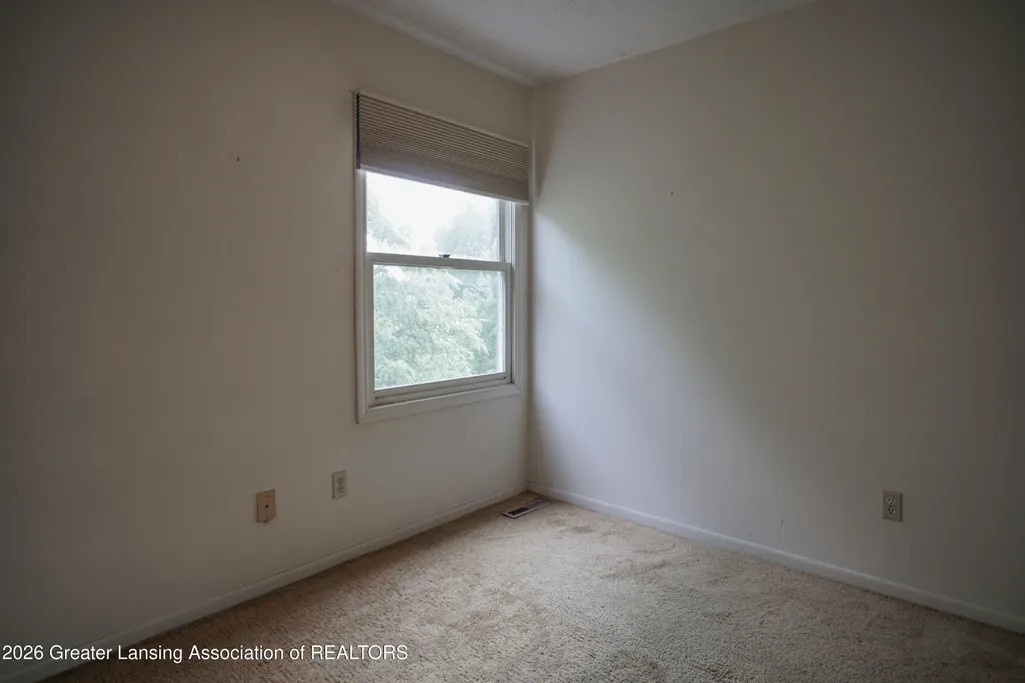
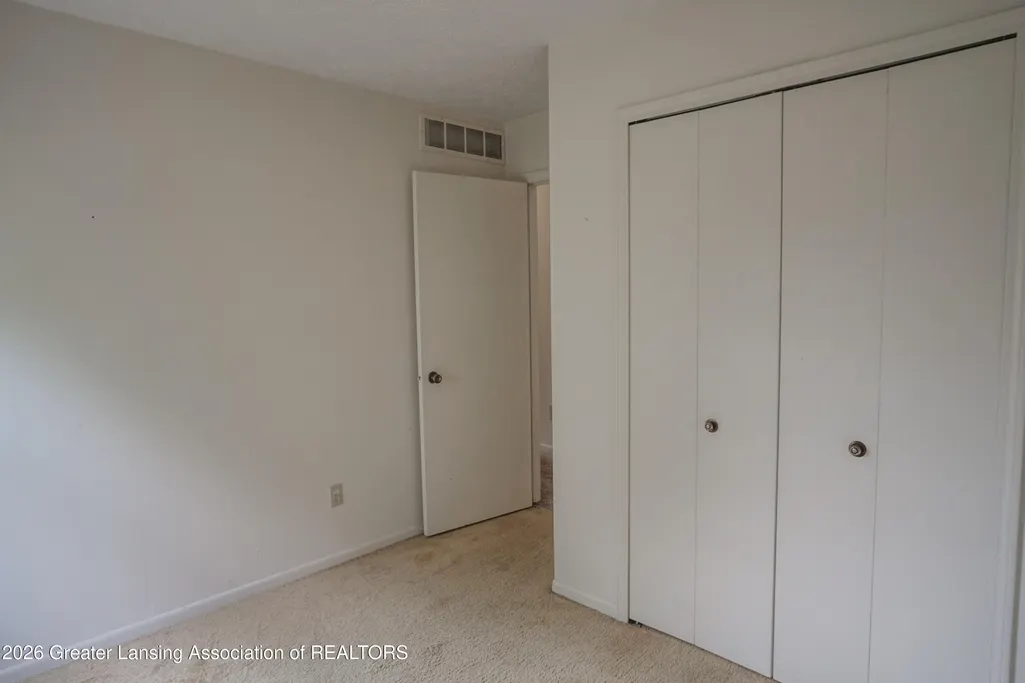
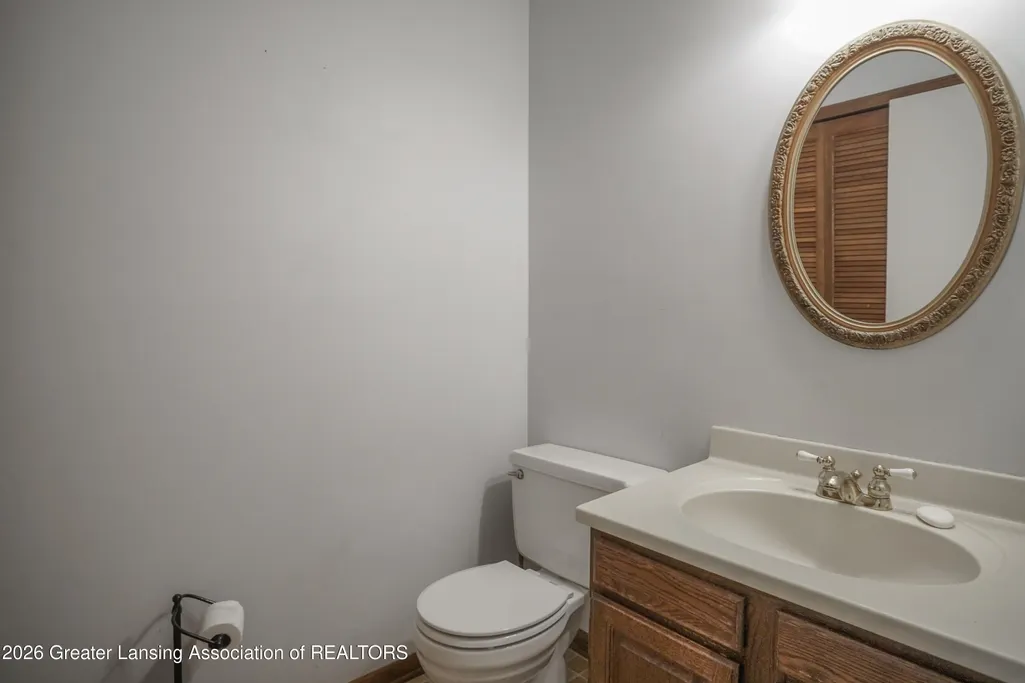
- Bedrooms4
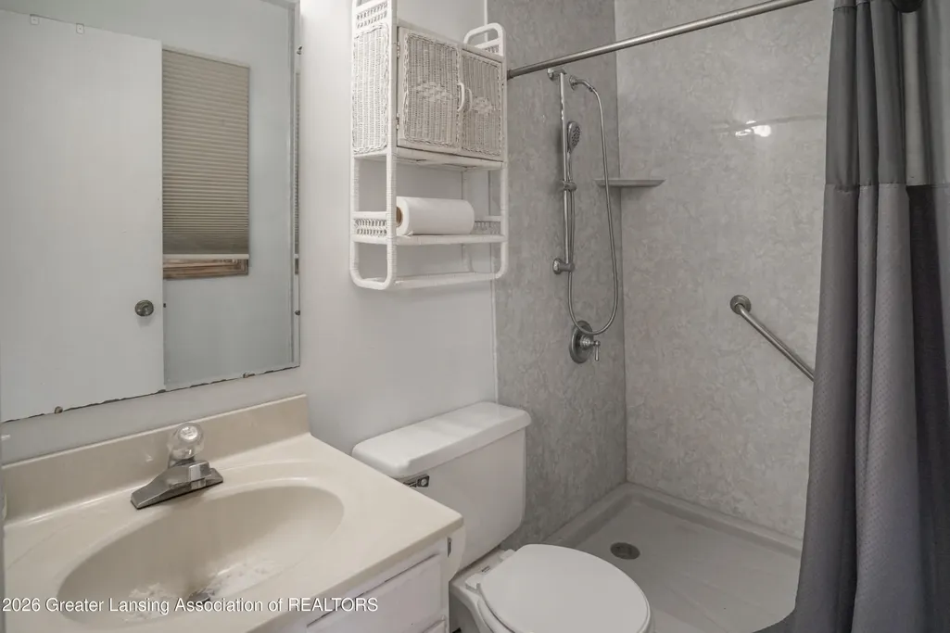
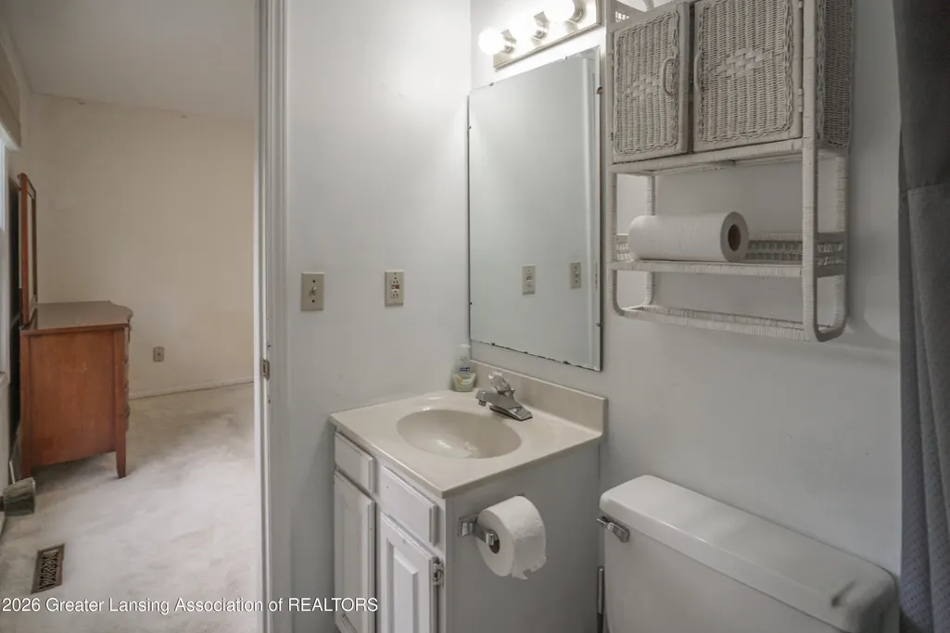
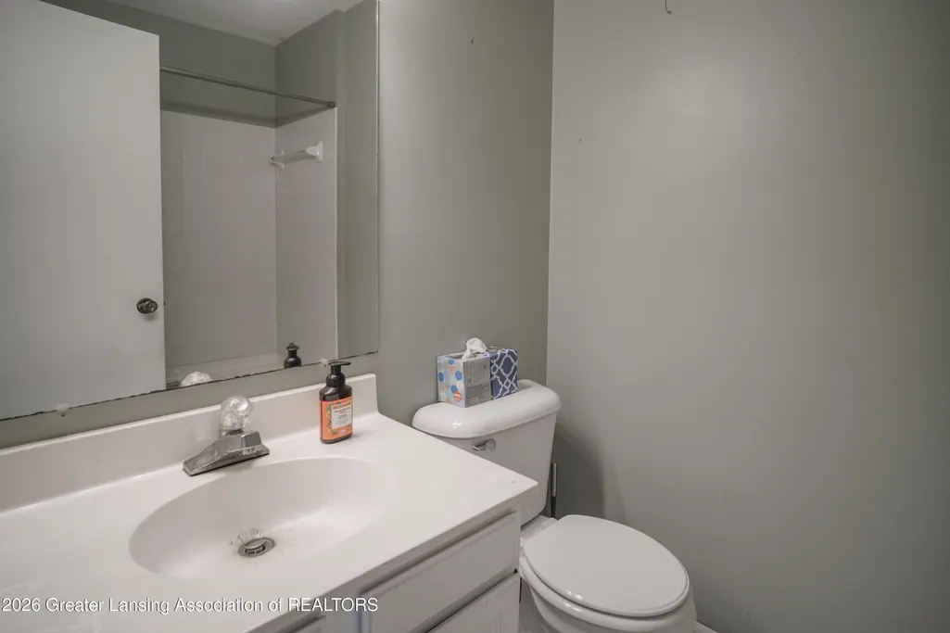
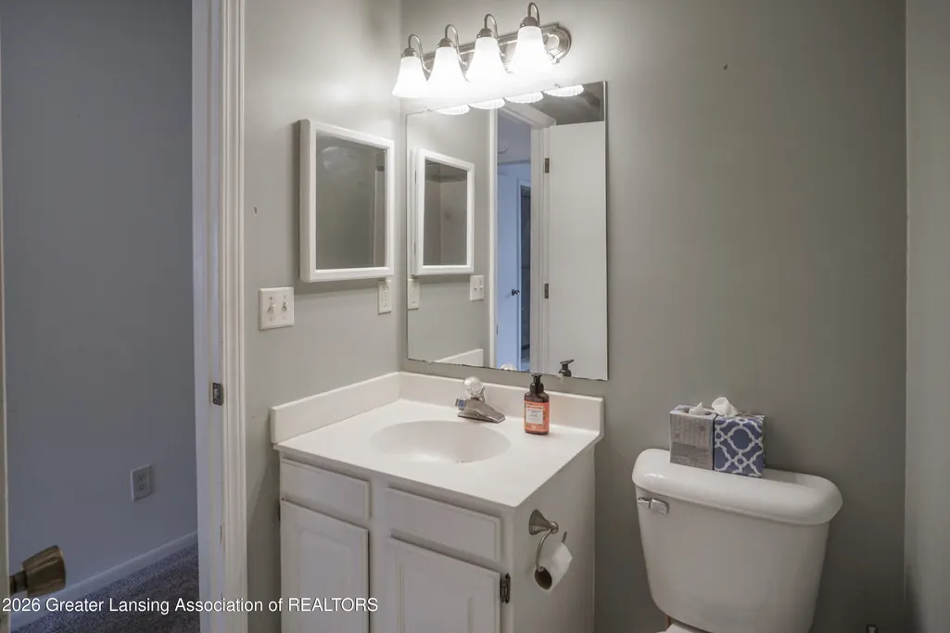
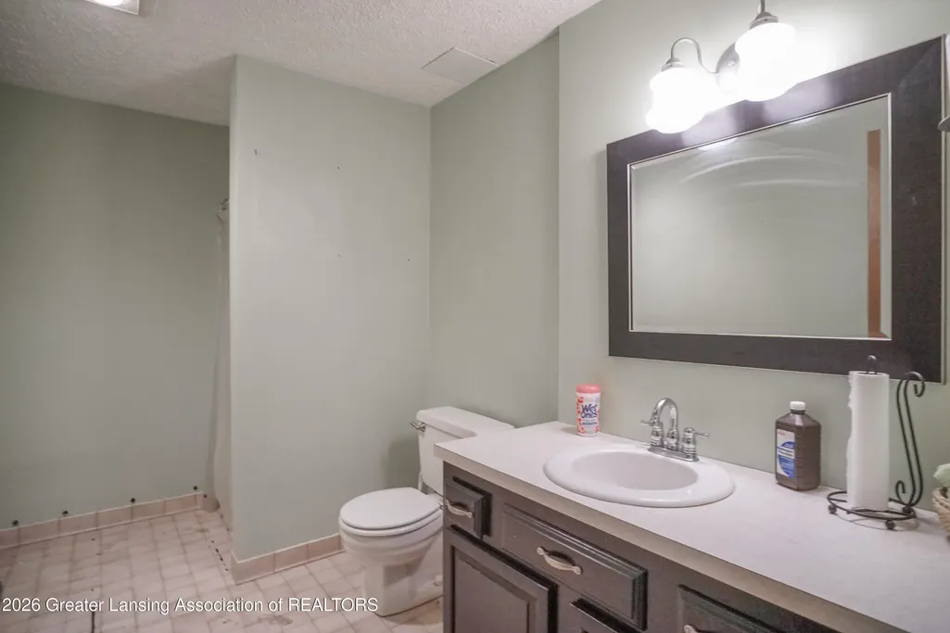
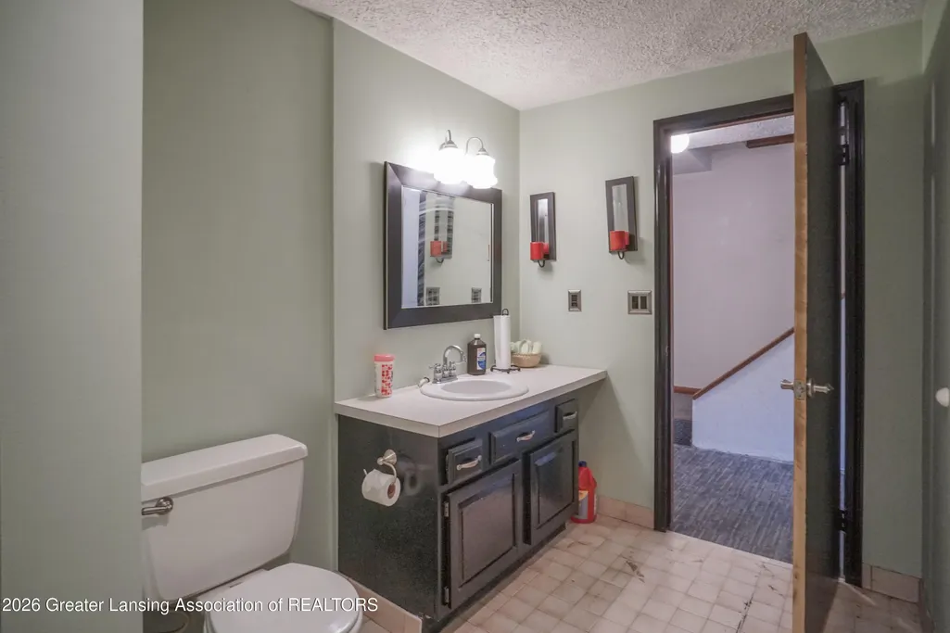
- Full Bathrooms3
- Half Bathrooms1
- Sqr Footage2863
- Lot Size0.28 Acres
Data Source:
Greater Lansing AOR (GLMLS)
Property Description
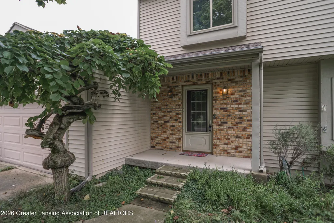
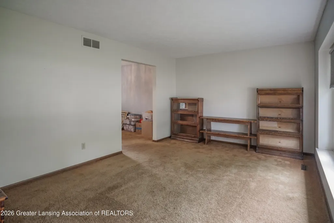
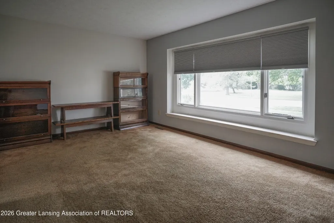
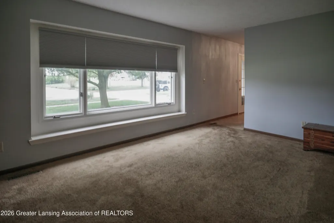
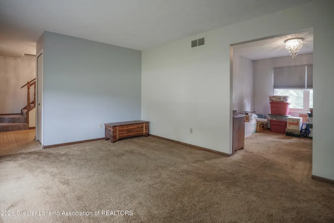
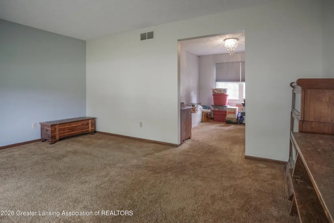
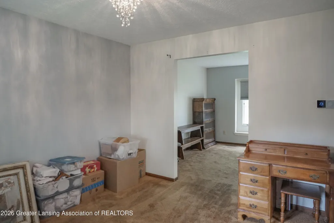
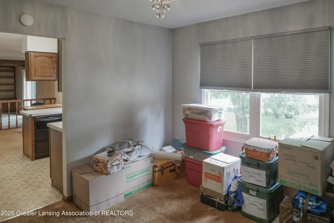
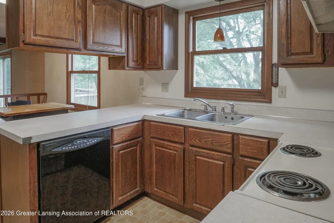
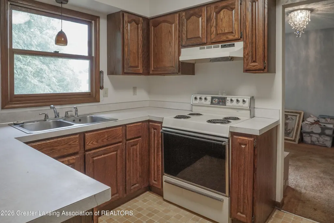
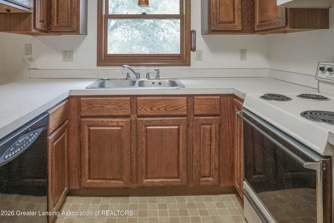
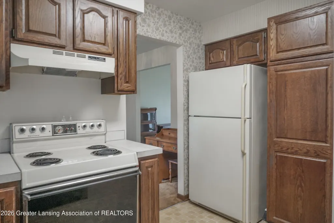
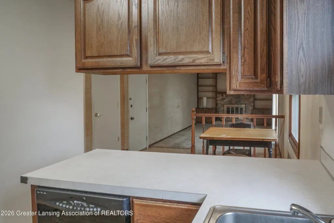
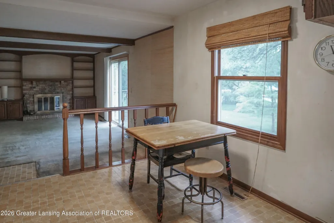
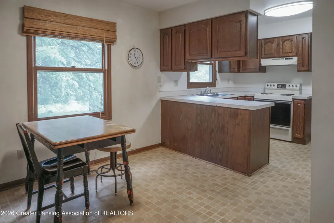
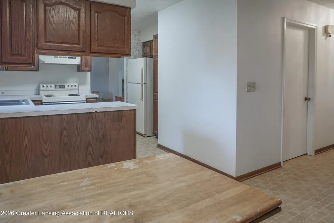
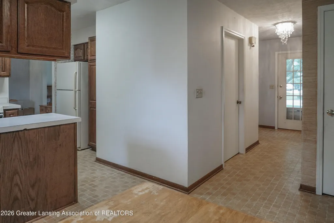
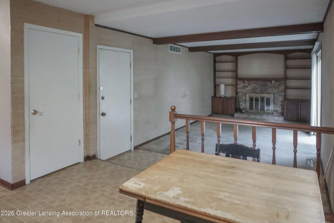
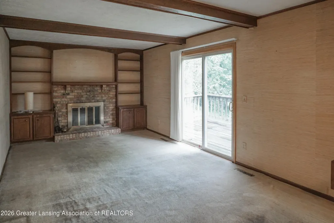
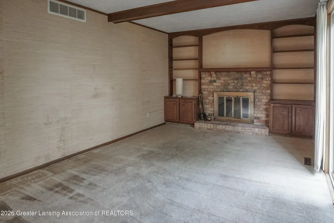
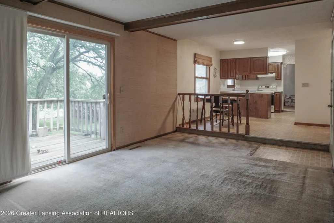
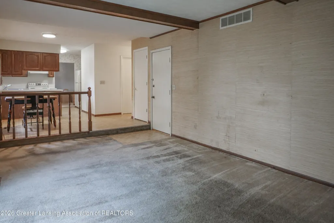
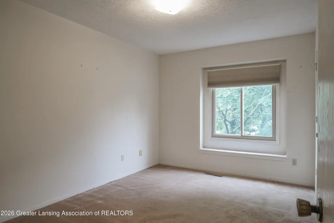
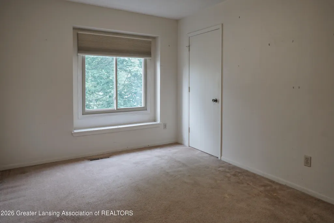
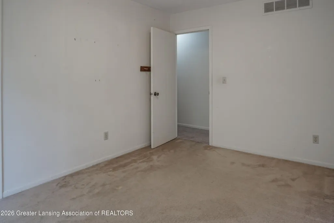
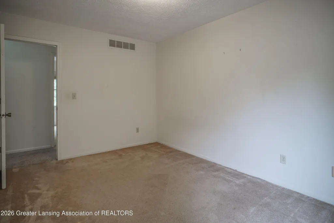
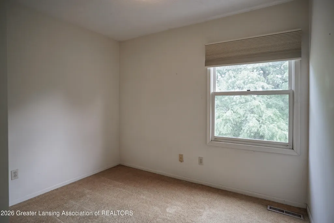
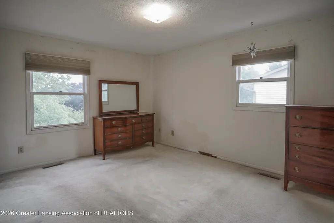
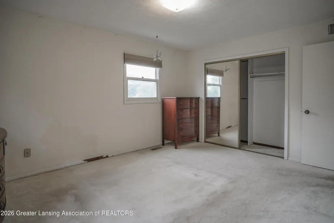
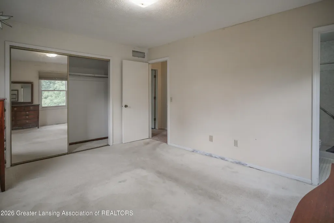
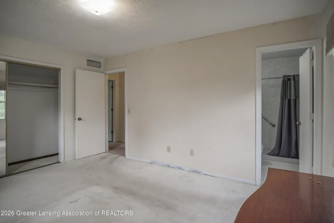
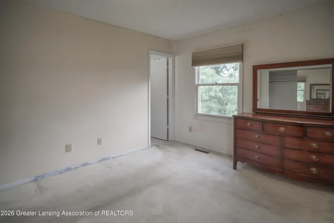
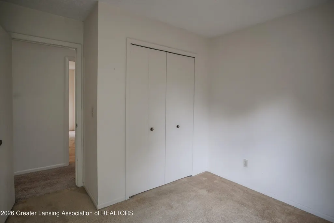
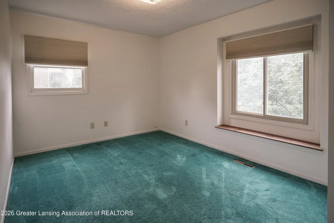
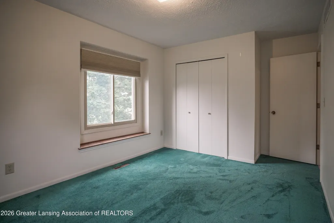
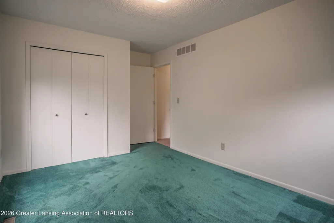
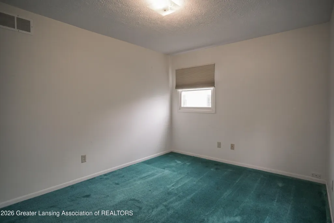
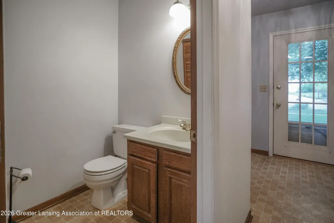
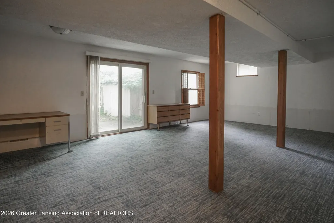
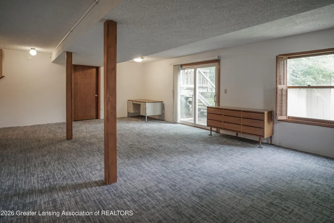
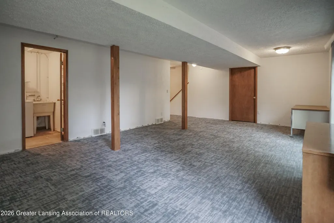
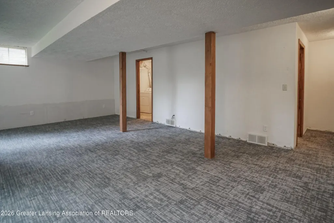
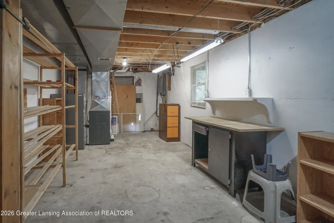
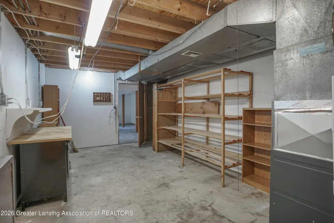
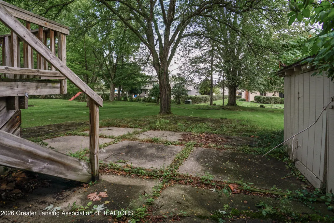
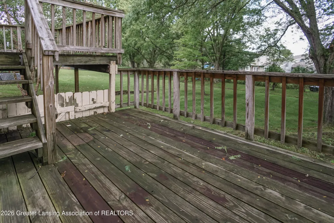
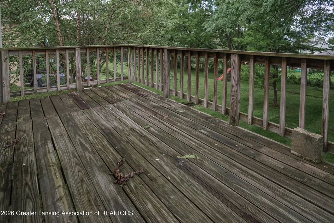
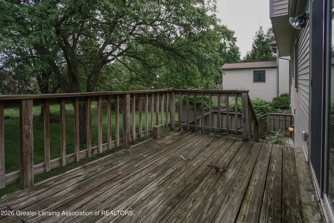
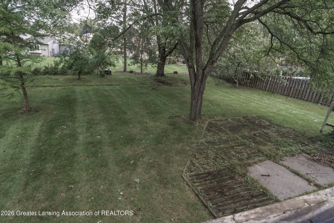
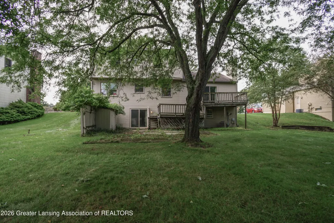
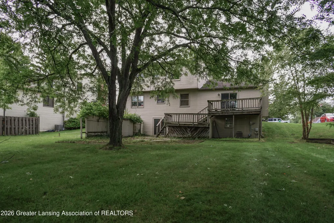
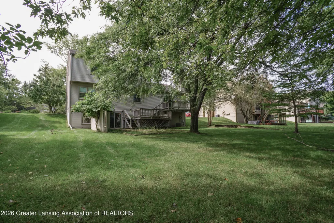
Spacious 4 bedroom 3 1/2 bath 2 story on private lot. Informal and formal dining room, newer mechanicals. Finished walkout lower level, extensive decking, could be first floor laundry.
| Price History | |
|---|---|
| 9/4/2026 | Listed $325,000 |
General Features
| Sewer | Public Sewer |
|---|---|
| Heating | Forced Air,Natural Gas |
| Cooling | Central Air |
| Utilities | High Speed Internet Available |
| Roof | Shingle |
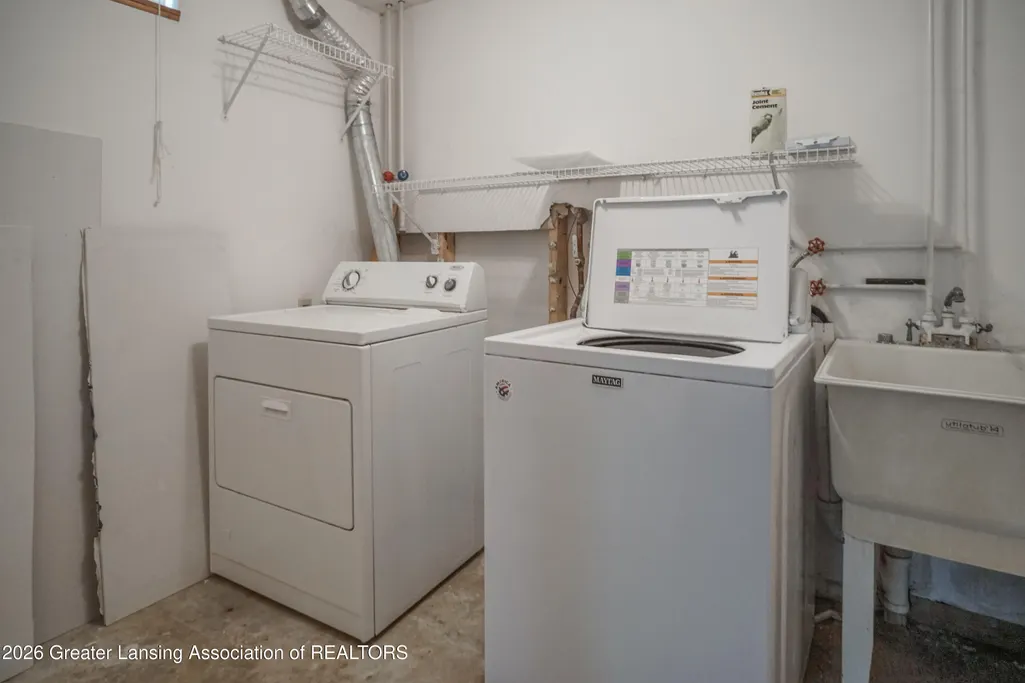
| Appliances | Dishwasher,Disposal,Dryer,Free-Standing Refrigerator,Gas Water Heater,Oven,Range,Range Hood,Washer |
| Patio/Porch Features | Deck,Porch |
| Architectural Style | Colonial |
| Construction Materials | Vinyl Siding |
| Year Built | 1978 |
| Township | Delta Charter Twp |
| Levels | Two |
| Property Subtype | Single Family Residence |
| Tax Year | 2025 |
| Current Use | Primary |
| County | Eaton |
| New Construction | No |
| Property Type | Residential |
| Attached Garage | Yes |
| Subdivision Name | Allison Heights |
| Garage Y/N | No |
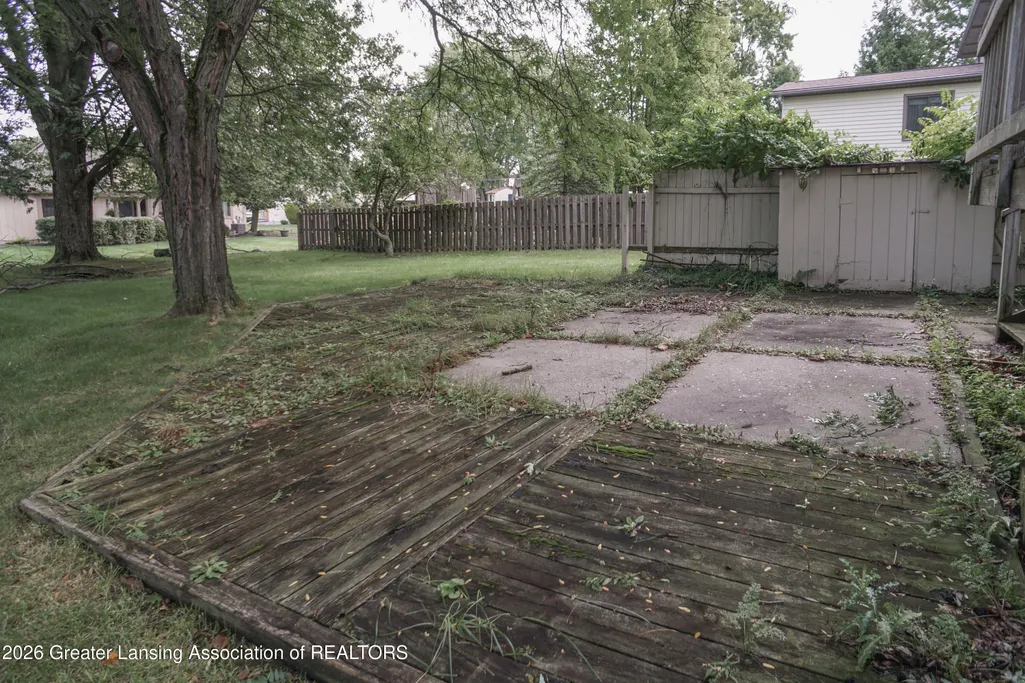
| Other Structures | Shed(s) |
| Total Rooms | 10 |
| Full Baths | 3 |
| Status | Active |
| Directions | Willow to Stoney Point to Bear Creek |
| City | Lansing |
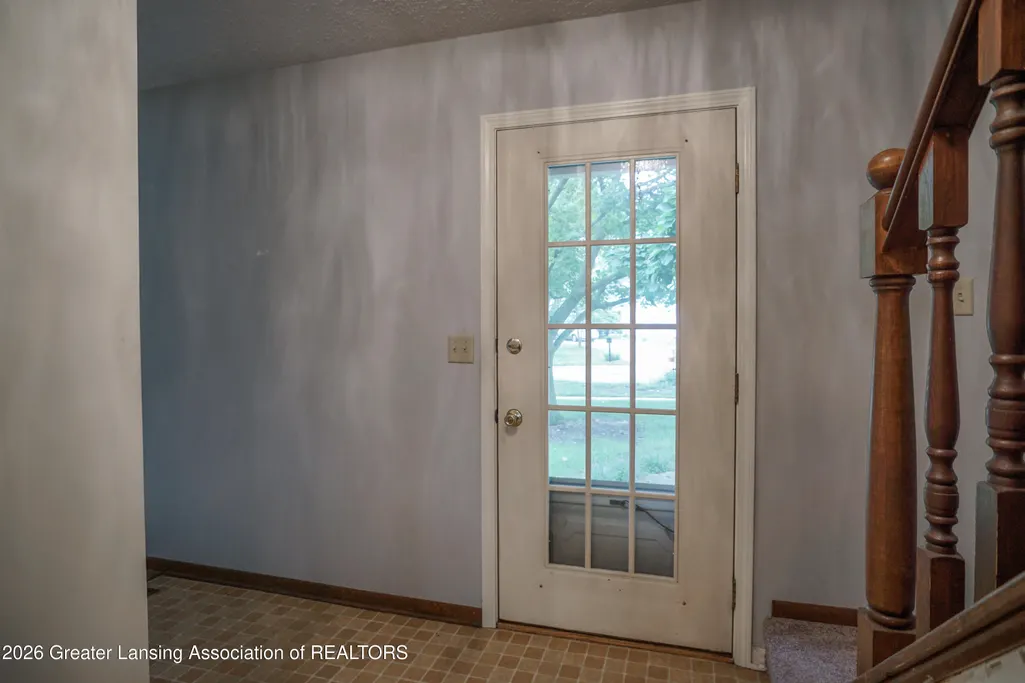
| Entry Location | front |
| Senior Community Y/N | No |
| High School District | Waverly |
| Zoning Description | Zoning |
| Lot Size Units | Acres |
| Lot Size Square Feet | 12196.8 |
| Carport Y/N | No |
| Land Lease Y/N | No |
| Tax Annual Amount | 4600.0 |
| Home Warranty Y/N | No |
| Lease Renewal Y/N | No |
| Lease Considered Y/N | No |
| Rent Control Y/N | No |
| Standard Status | Active |
| MobileHomeRemainsYN | No |
| Legal Description | LOT 65. ALLISON HEIGHTS NO.2. SEC.11,T4N,R3W,DELTA TWP 1978 |
Interior Features
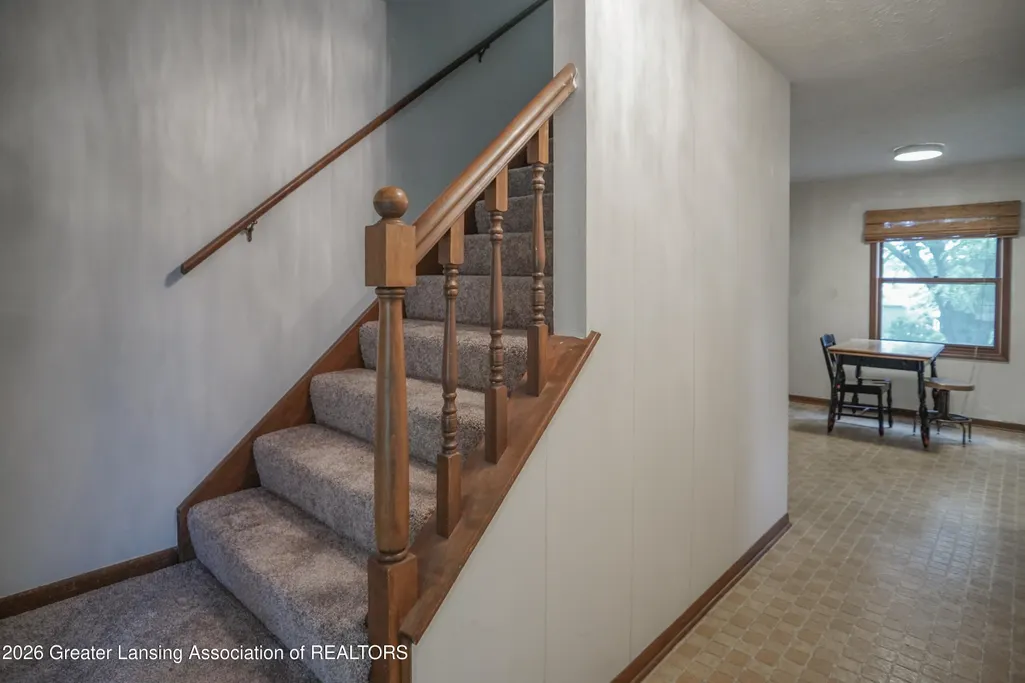
| Interior Amenities | Double Closet,Eat-in Kitchen,Entrance Foyer,Laminate Counters |
|---|---|
| Basement | Finished,Full,Walk-Up Access |
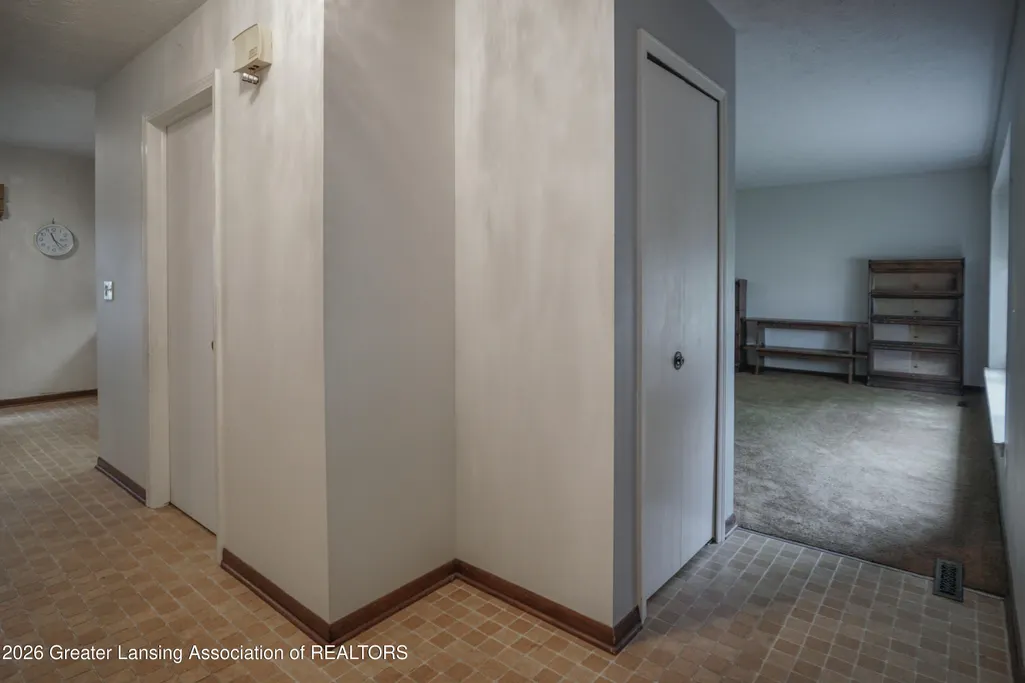
| Flooring | Carpet,Linoleum |
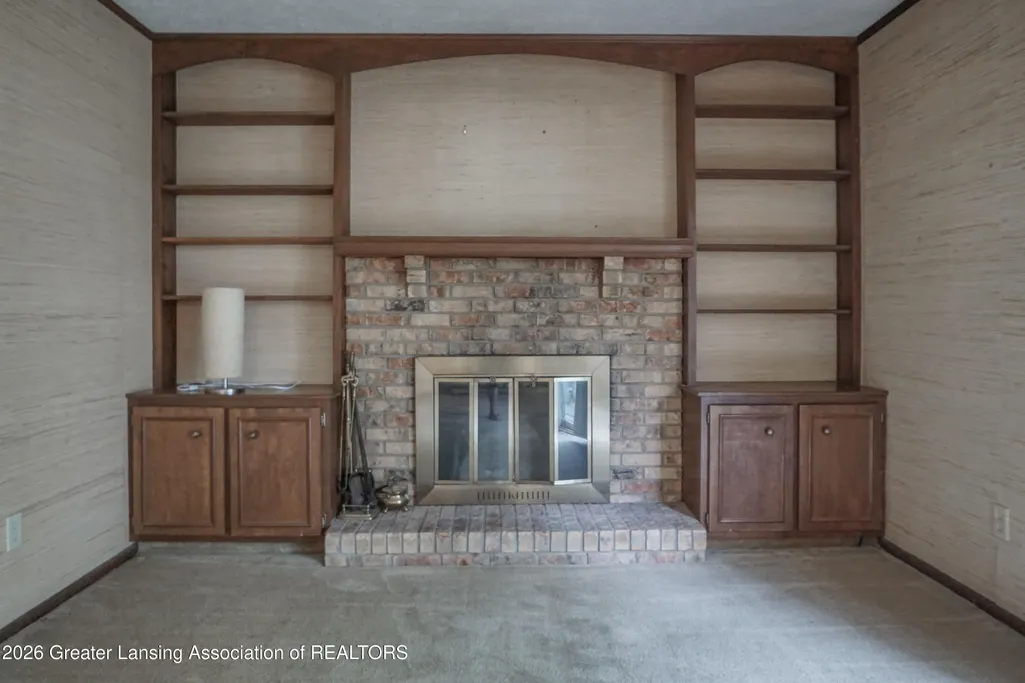
| Fireplace Features | Family Room,Wood Burning |
| Basement (Y/N) | No |
| Air Conditioning Y/N | Yes |
| Heating Y/N | Yes |
| Fireplace Y/N | Yes |
| Above Grade Finished Area | 1866.0 |
| Half Baths | 1 |
| Laundry Features | In Basement,Main Level |
| Total Bedrooms | 4 |
| Below Grade Finished Area | 500.0 |
| Total Baths | 4 |
Exterior Features
| Parking Features | Attached,Garage Door Opener,Garage Faces Front |
|---|---|
| Lot Features | Few Trees,Front Yard,Landscaped,Near Public Transit,Private |
| Water Source | Public |
| Lot Size Area | 0.28 |
| Spa | No |
| Building Area Total | 2863.0 |
| Lot Dimensions | 80 x 150 |
| Lot Size Acres | 0.28 |
| Waterfront Y/N | No |
| Foundation Area | 997.0 |
| Road Frontage Type | City Street |
| Crops Included Y/N | No |
| Horse Y/N | No |
| Irrigation Water Rights Y/N | No |
Amenities
- Foreclosure
- Views
- Short Sale
- New Construction
- Adult 55+
- Lease To Own
- No HOA Fees
- Furnished
- Primary On Main
- Air Conditioning
- Seller Finance
- Green
- Fixer Upper
- Horse
- Golf
- Fireplace
- Deck
- Garage
- Basement
- Pool
Property vs Single Family Average in 48917
Price
Taxes
Year Built
Visits
 Water Wonderland Board of REALTORS® All information deemed reliable but not guaranteed. All properties are subject to prior sale, change or withdrawal. Neither listing broker(s) or information provider(s) shall be responsible for any typographical errors, misinformation, misprints and shall be held totally harmless. Listing(s) information is provided for consumer's personal, non-commercial use and may not be used for any purpose other than to identify prospective properties consumers may be interested
 Greater Lansing Association of Realtors® (GLAR) All information deemed reliable but not guaranteed. All properties are subject to prior sale, change or withdrawal. Neither listing broker(s) or information provider(s) shall be responsible for any typographical errors, misinformation, misprints and shall be held totally harmless. Listing(s) information is provided for consumer's personal, non-commercial use and may not be used for any purpose other than to identify prospective properties consumers
