
Address
1064 Leeward Lane, St. Helen, MI
Price
$ 164,500
Property Attributes
- MLS#201842374
- TypeSingle Family
- Listing Status Active
- CountyROSCOMMON
- CitySt. Helen
- AreaRichfield
- NeighborhoodPark Woods Of Birch Pointe
- Zip48656
- StyleRanch
- Taxes$ 1915
- Price$ 164,500
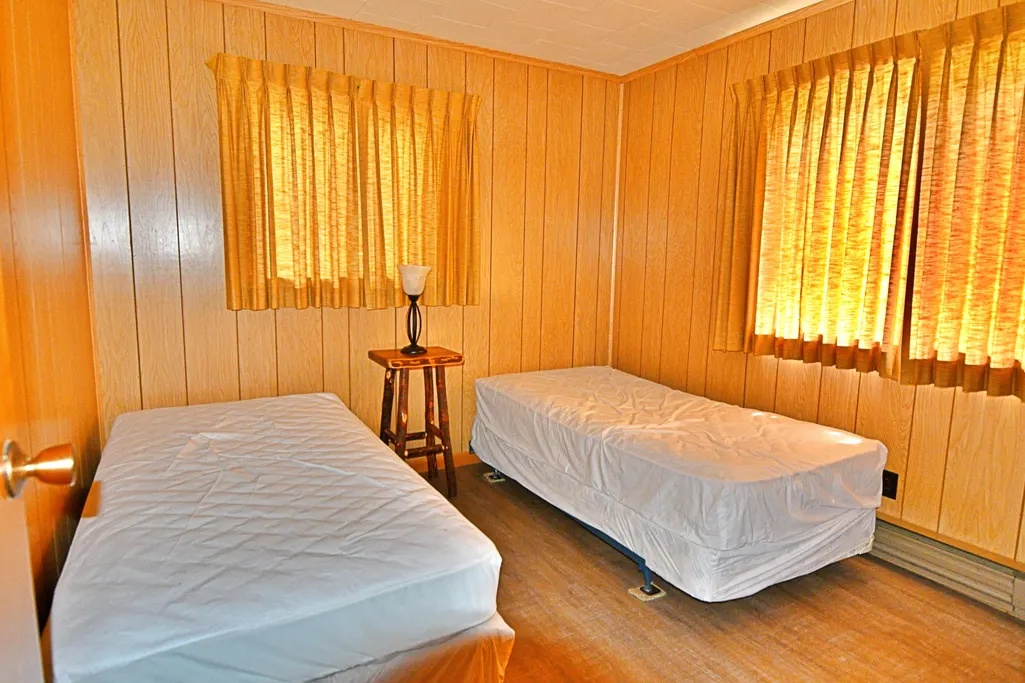
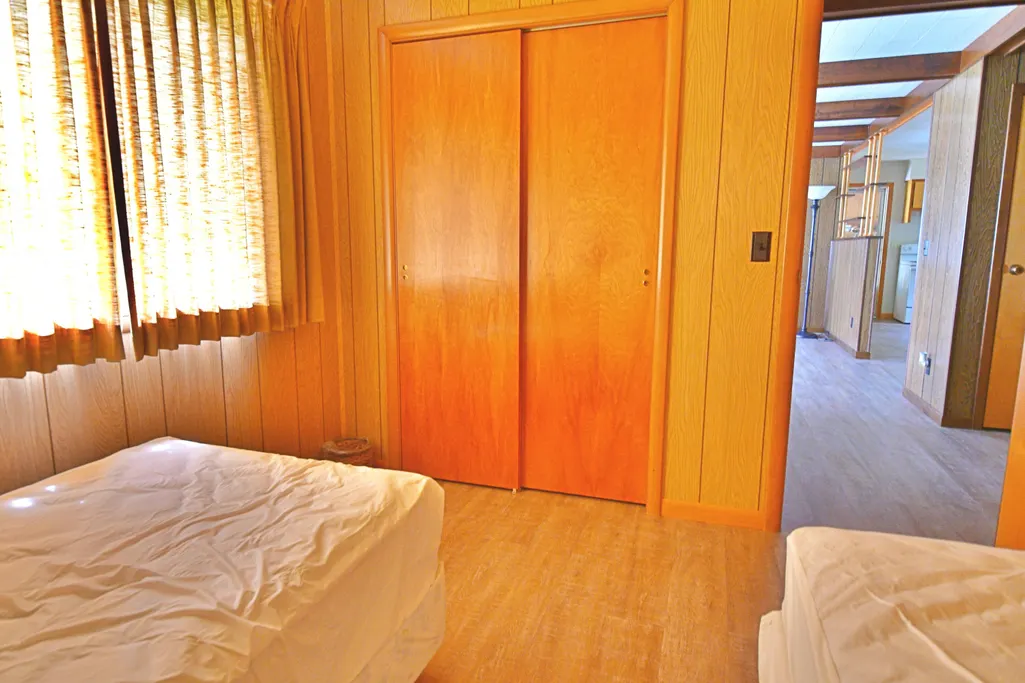
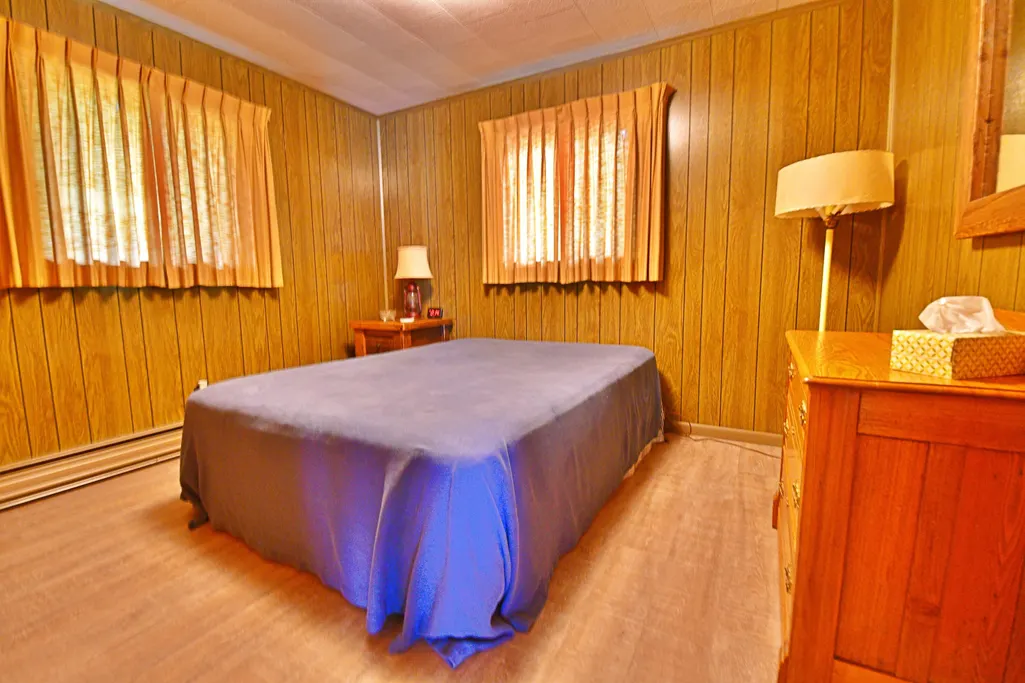
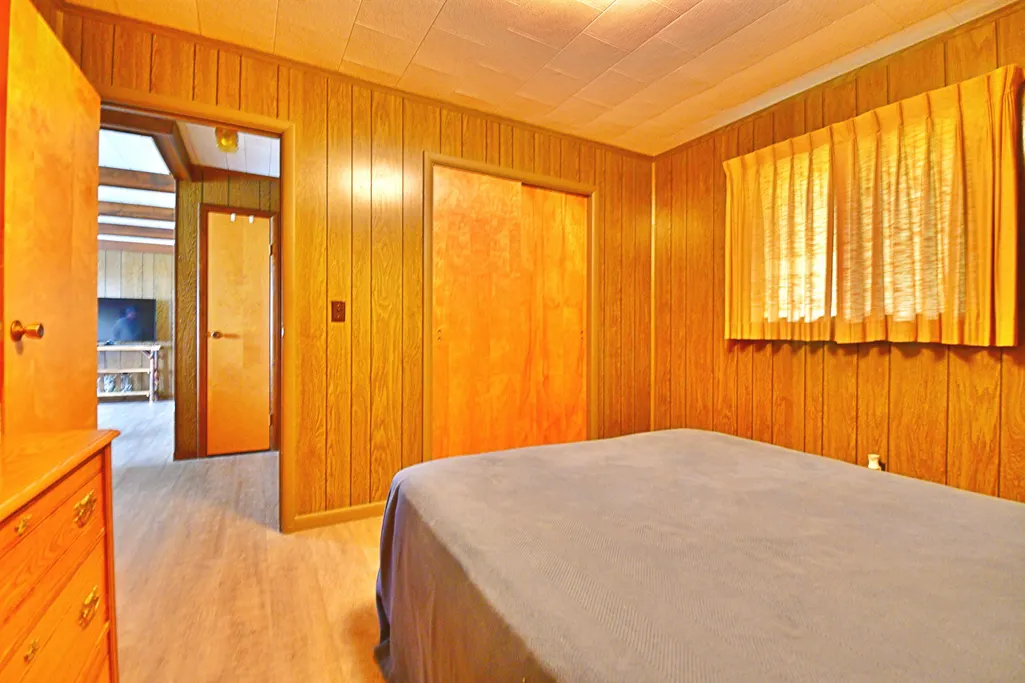
- Bedrooms2
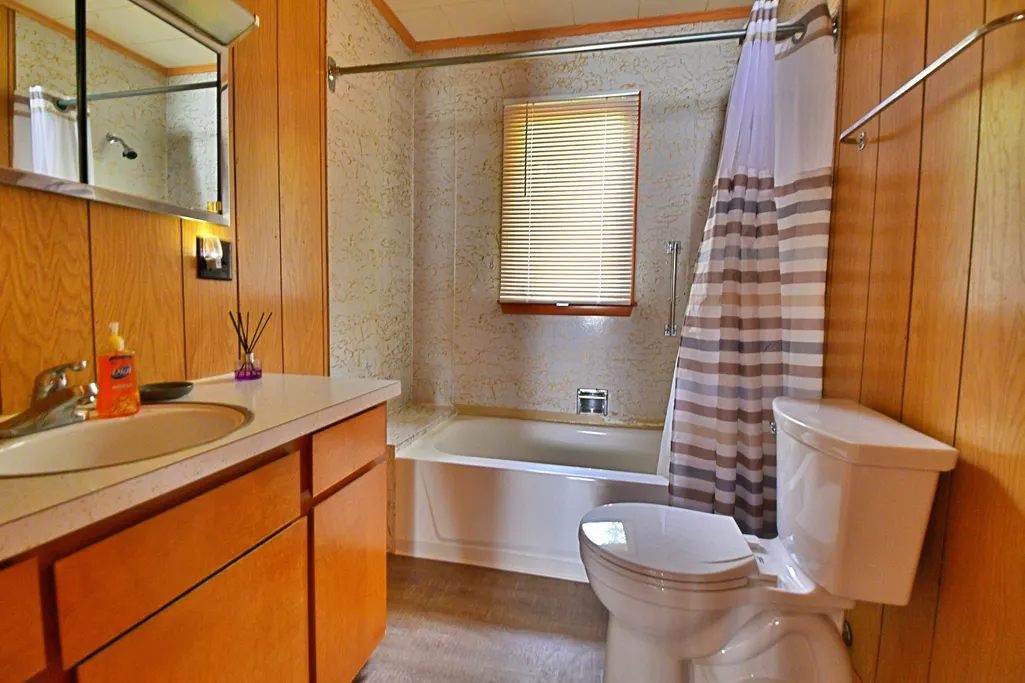
- Full Bathrooms1
- Half Bathrooms0
- Sqr Footage908
- Lot Size0.34 Acres
Data Source:
Water Wonderland MLS (WWMLS)
Property Description
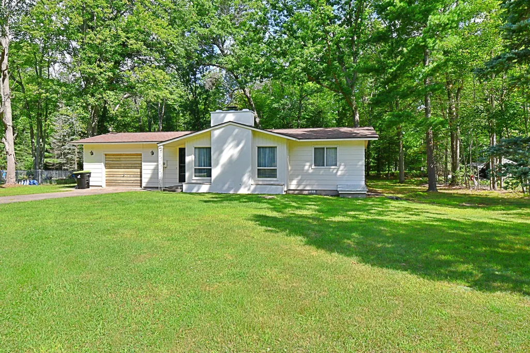
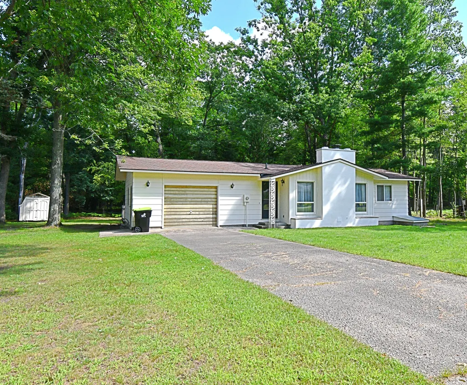
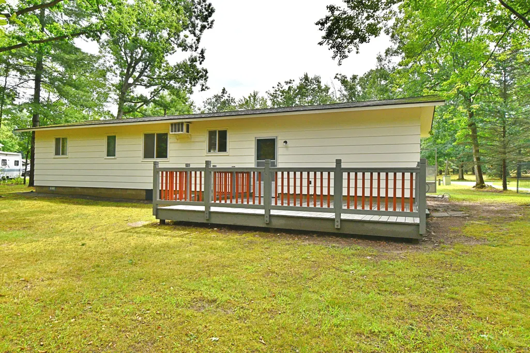
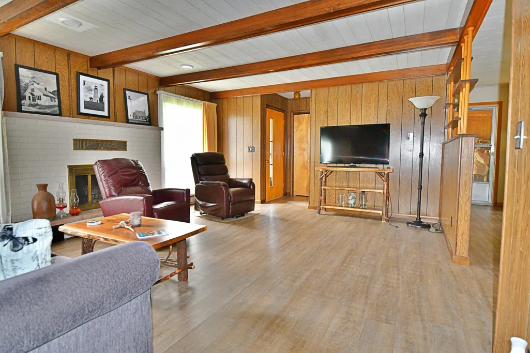
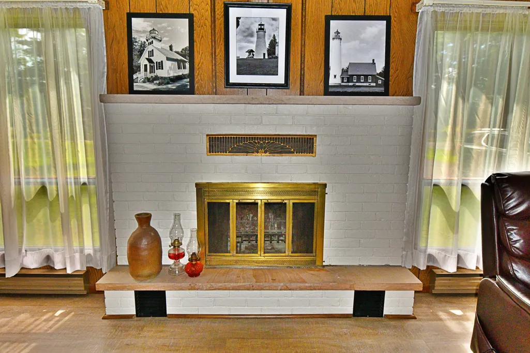
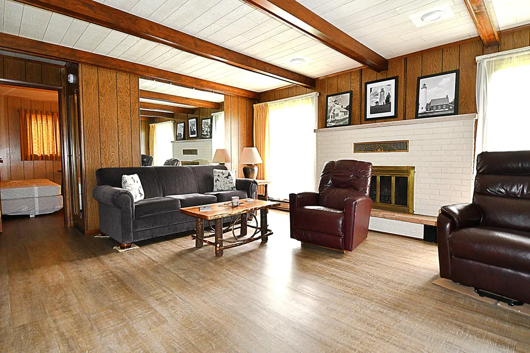
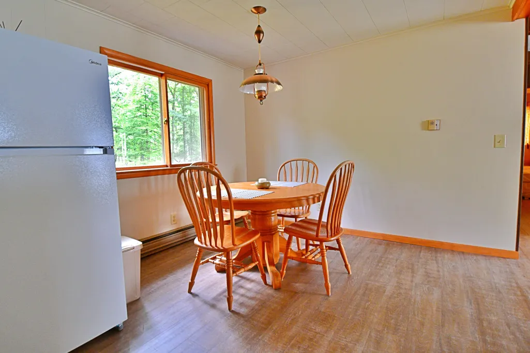
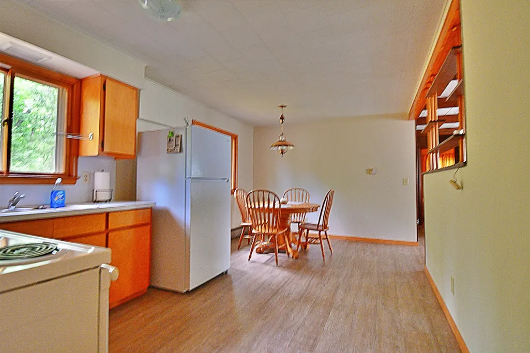
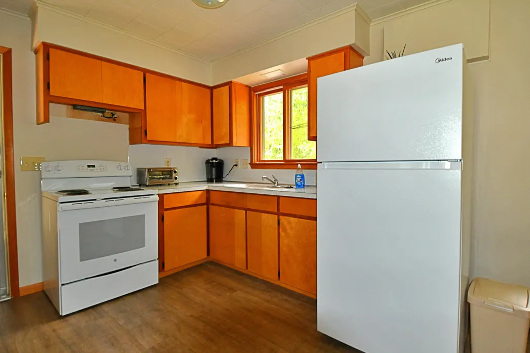
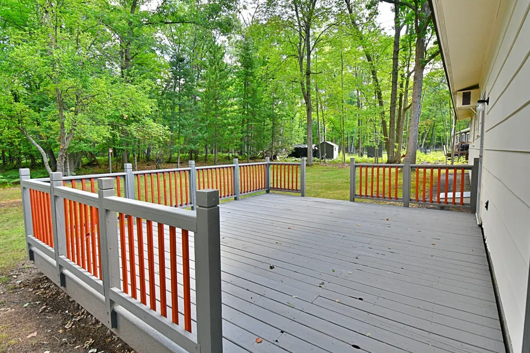
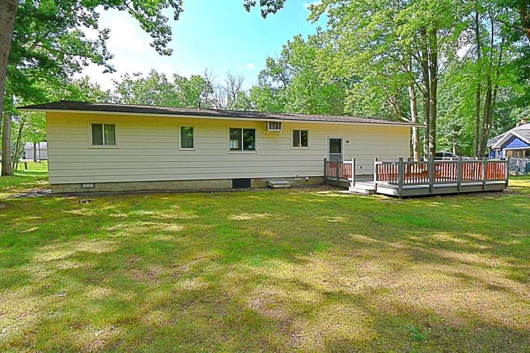
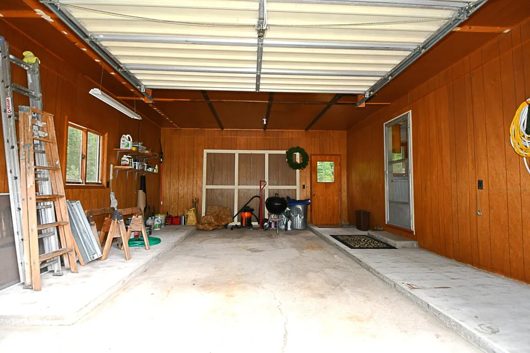
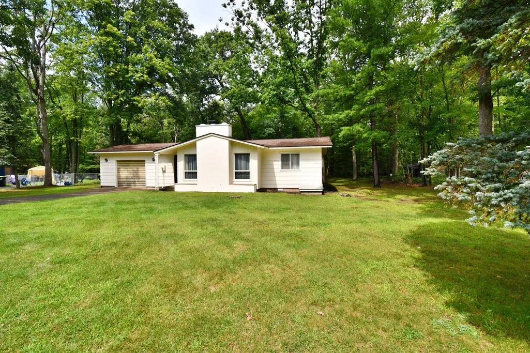
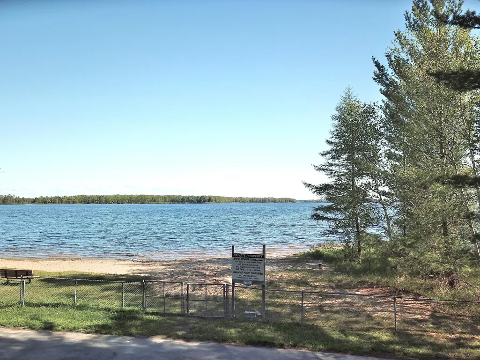
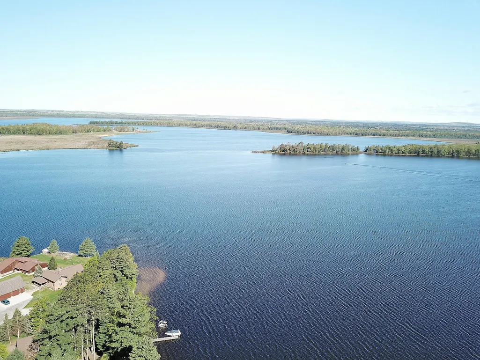
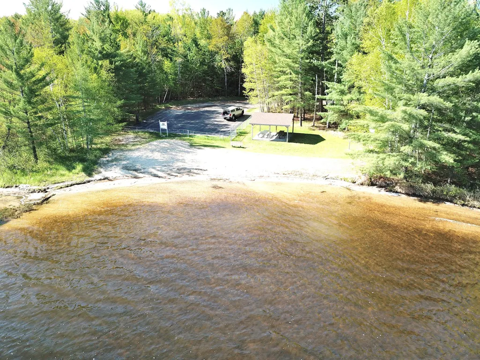
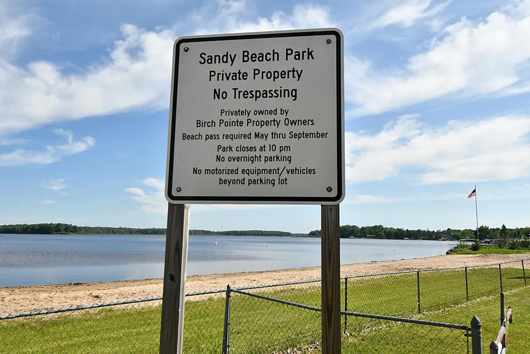
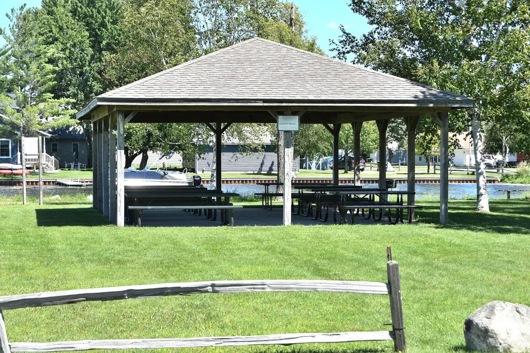
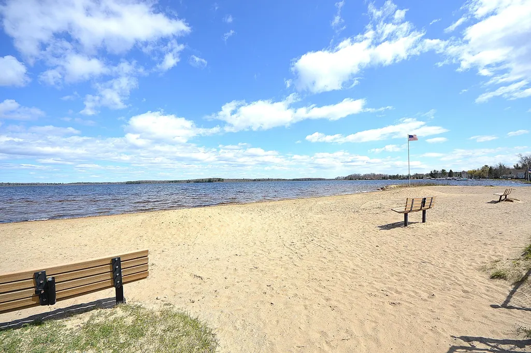
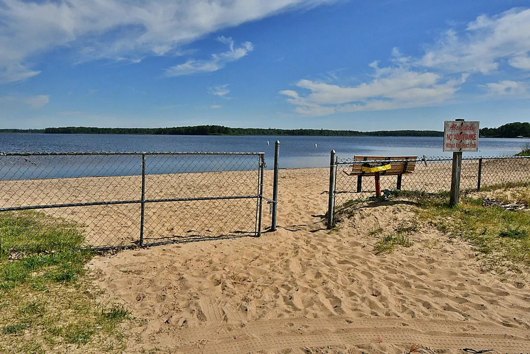
Welcome to this adorable and cozy, turn-key 2-bedroom home with 908 sq ft of comfortable living space and being sold fully furnished! Located in the desirable Birch Pointe Association! Move right in and start enjoying northern Michigan living. Features include an attached garage, spacious lot, and a beautiful fireplace that creates a warm and inviting atmosphere. Beach access is conveniently located at the end of the road. Enjoy a round of golf at Birch Pointe Golf Course just 1 mile away. Lake St. Helen and ORV trails are nearby for boating, fishing, and outdoor adventures. Whether you're looking for a year-round home, weekend getaway, or recreational retreat, this turn-key property is ready for you to enjoy!
| Price History | |
|---|---|
| 8/24/2026 | Listed $164,500 |
General Features
| Sewer | Septic Tank |
|---|---|
| Heating | Baseboard,Electric |
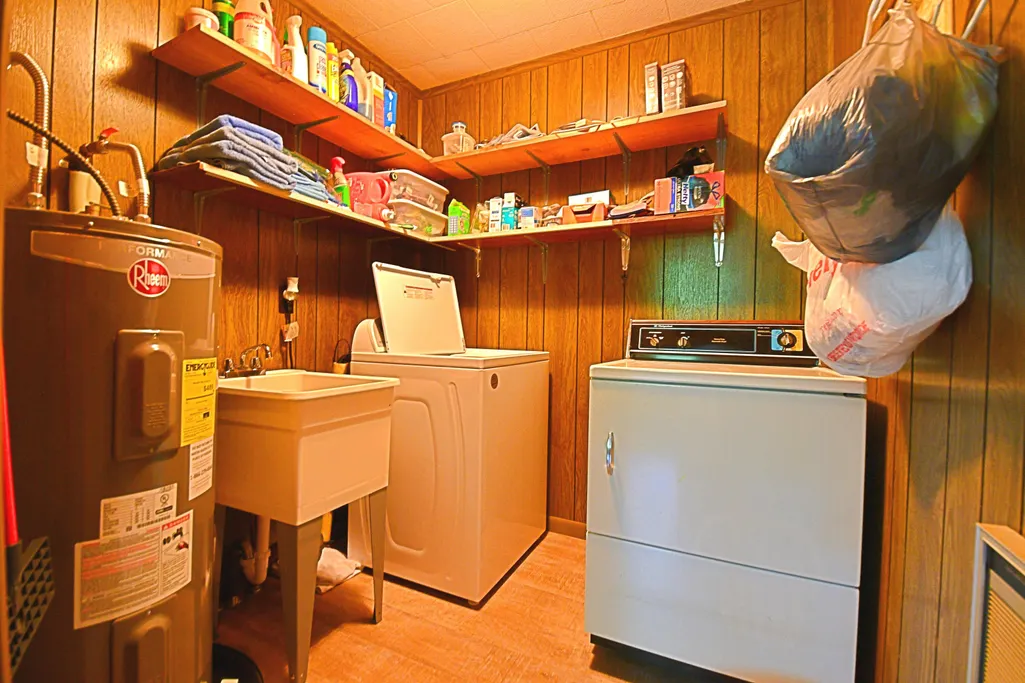
| Appliances | Water Heater,Washer,Range/Oven,Refrigerator,Dryer |
| HOA Fee | 50.0 |
| Architectural Style | Ranch |
| Township | Richfield |
| Property Subtype | Residential Lot |
| Assoc Fee Paid Per | Annually |
| County | Roscommon |
| New Construction | No |
| Property Type | Residential |
| HOA | Yes |
| Subdivision Name | Park Woods Of Birch Pointe |
| Garage Y/N | Yes |
| Full Baths | 1 |
| Status | Active |
| Directions | I-75 to Exit 222 North St Helen Rd to East on Artesia Beach Rd to Leeward Lane. Home on right. |
| City | St. Helen |
| High School District | Charlton Heston Academy |
| Lot Size Square Feet | 14810.4 |
| Carport Y/N | No |
| Land Lease Y/N | No |
| Home Warranty Y/N | No |
| Lease Renewal Y/N | No |
| Additional Parcels Y/N | No |
| Lease Considered Y/N | No |
| Rent Control Y/N | No |
| Standard Status | Active |
| Ownership Type | Owner |
| MobileHomeRemainsYN | No |
| Senior Community | None |
| Utilities@Core.Permissions | None |
Interior Features
| Basement | None |
|---|---|
| Fireplace Features | Insert |
| Heating Y/N | Yes |
| Fireplace Y/N | Yes |
| Above Grade Finished Area | 908.0 |
| Laundry Features | Main Level |
| Total Bedrooms | 2 |
| Total Baths | 1 |
Exterior Features
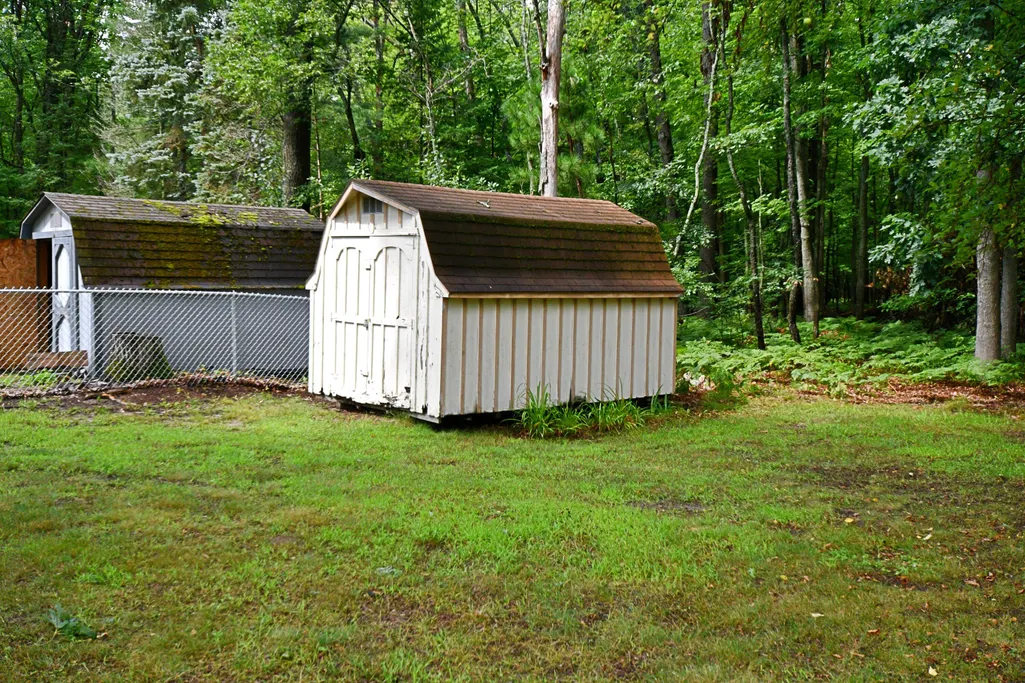
| Exterior Amenities | Deck,Paved Driveways,Shed |
|---|---|
| Lot Size Area | 14795.0 |
| Foundation Details | Crawl |
| Spa | No |
| Building Area Total | 908.0 |
| Lot Dimensions | 100x150 |
| Lot Size Acres | 0.34 |
| Road Surface Type | Paved,Maintained |
| Frontage Type | None |
| Crops Included Y/N | No |
| Horse Y/N | No |
| Irrigation Water Rights Y/N | No |
Amenities
- Foreclosure
- Views
- Short Sale
- New Construction
- Adult 55+
- Lease To Own
- No HOA Fees
- Furnished
- Primary On Main
- Air Conditioning
- Seller Finance
- Green
- Fixer Upper
- Horse
- Golf
- Fireplace
- Deck
- Garage
- Basement
- Pool
Property vs Single Family Average in 48656
Price
Taxes
Visits
 Water Wonderland Board of REALTORS® All information deemed reliable but not guaranteed. All properties are subject to prior sale, change or withdrawal. Neither listing broker(s) or information provider(s) shall be responsible for any typographical errors, misinformation, misprints and shall be held totally harmless. Listing(s) information is provided for consumer's personal, non-commercial use and may not be used for any purpose other than to identify prospective properties consumers may be interested
 Greater Lansing Association of Realtors® (GLAR) All information deemed reliable but not guaranteed. All properties are subject to prior sale, change or withdrawal. Neither listing broker(s) or information provider(s) shall be responsible for any typographical errors, misinformation, misprints and shall be held totally harmless. Listing(s) information is provided for consumer's personal, non-commercial use and may not be used for any purpose other than to identify prospective properties consumers
